

18807 Nettlewood CircleHuntington Beach, CA 92646
Mortgage Calculator
Monthly Payment (Est.)
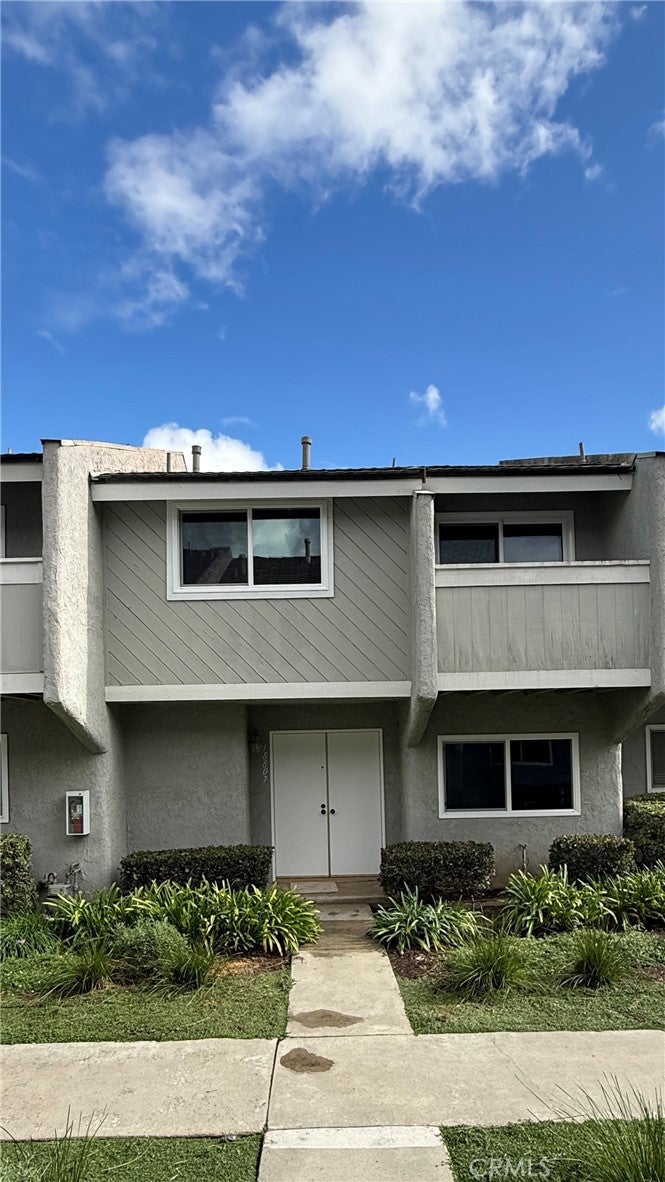
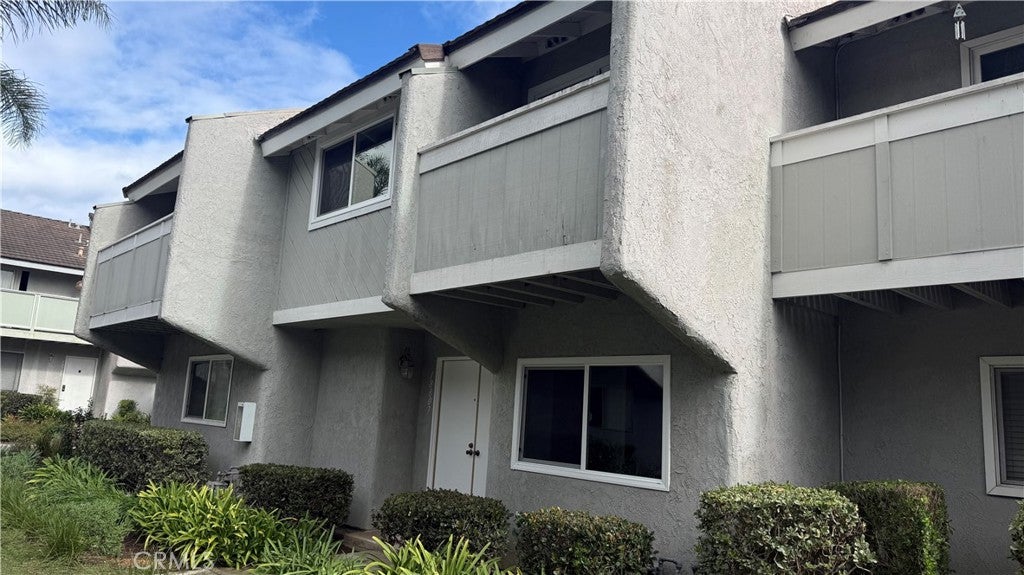
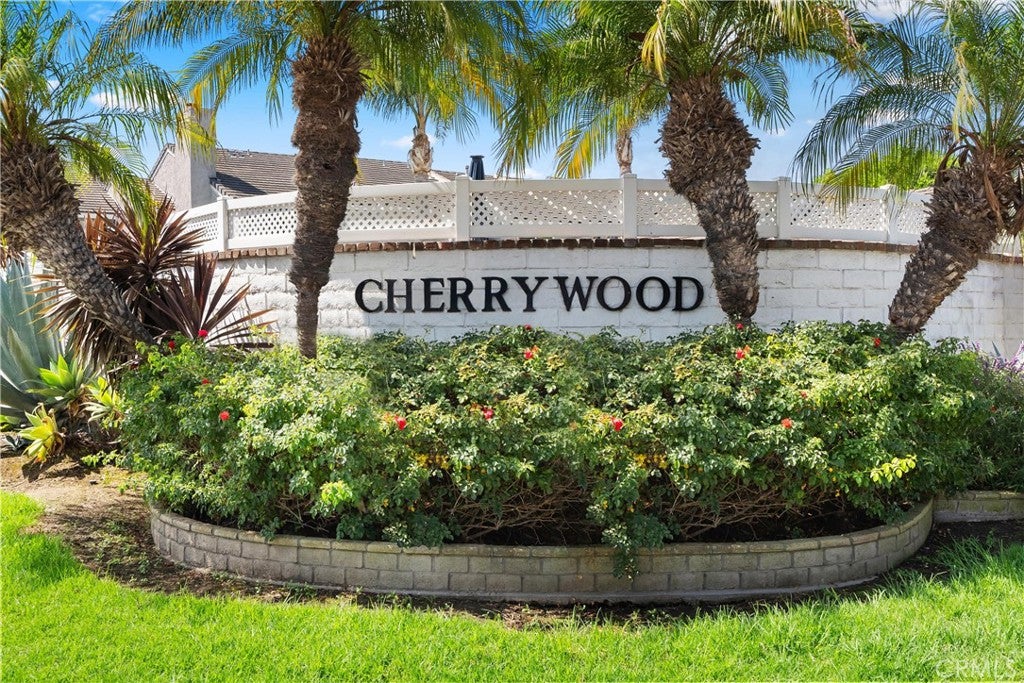
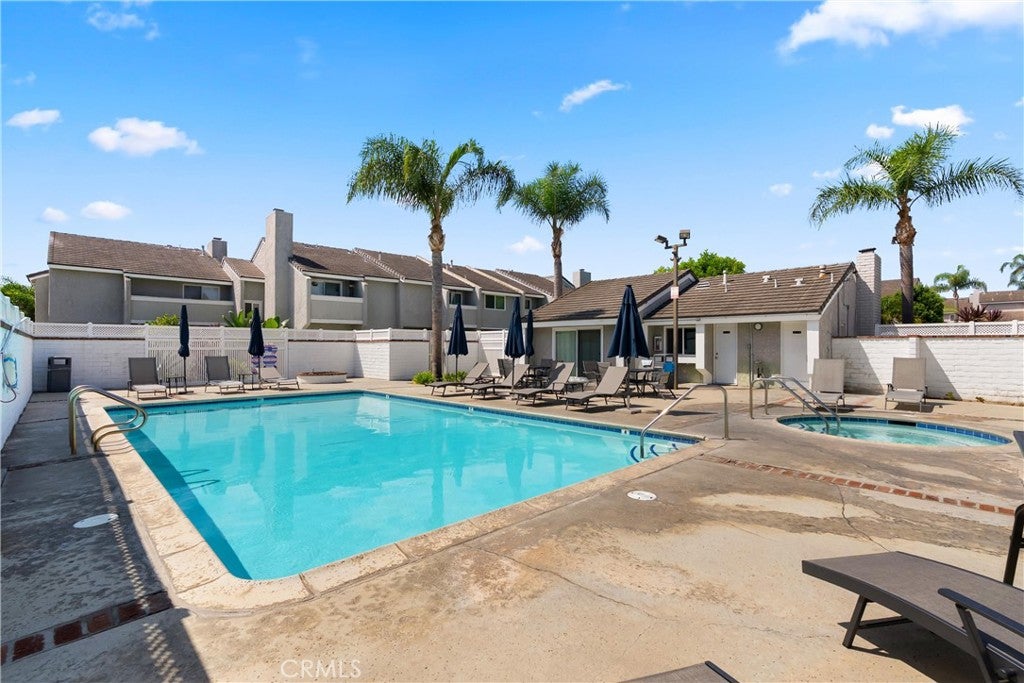
Enter an interest rate to see your estimated monthly payment.This charming Cherrywood Village home offers a perfect blend of coastal living and modern comfort. This 3 Bedrooms, 2.25 Bathrooms, 1,235 sq.ft. home with 2 car garage is in a great location with easy access to the clubhouse and pool area. This much sought after development is approximately 3 miles from popular world class Huntington Beach “Surf City”. Step inside to find a light-filled floor plan featuring new windows, flooring, fresh interior paint, smooth ceilings and updated kitchen quartz counter-tops and recessed lighting. A spacious living room with a cozy fireplace leads to an enclosed private patio to enjoy the cool Huntington Beach refreshing air, ideal for entertaining and relaxation. Brand new carpet to the upstairs 3 good size bedrooms and vinyl plank flooring downstairs and bathrooms. The spacious primary suite boasts 2 closets, one a walk-in closet. The 2nd bedroom with a custom slider door to the private balcony, ideal to relax on and enjoy your morning coffee or read your favorite book. A convenient upstairs laundry area with washer, dryer completes the home. A 2-car detached garage adjoins the spacious patio to the living area of the home. Residents have access to community clubhouse, pool and spa. Cherrywood Village is a perfect location in close proximity to many fine dining restaurants, shopping options, schools, Helme Park, entertainment, and a short bike ride to fabulous beaches. Move-in ready! If you are ready for Coastal living this is your opportunity at an affordable price.
| yesterday | Listing updated with changes from the MLS | |
| yesterday | Listing first seen on site |

This information is for your personal, non-commercial use and may not be used for any purpose other than to identify prospective properties you may be interested in purchasing. The display of MLS data is usually deemed reliable but is NOT guaranteed accurate by the MLS. Buyers are responsible for verifying the accuracy of all information and should investigate the data themselves or retain appropriate professionals. Information from sources other than the Listing Agent may have been included in the MLS data. Unless otherwise specified in writing, the Broker/Agent has not and will not verify any information obtained from other sources. The Broker/Agent providing the information contained herein may or may not have been the Listing and/or Selling Agent.
Did you know? You can invite friends and family to your search. They can join your search, rate and discuss listings with you.